IN BALANCE

Location Belgrade
Year 2026
Functions Austrian Expo Pavilion
Status Competition/completed
GIA 648m2
PS 1-9

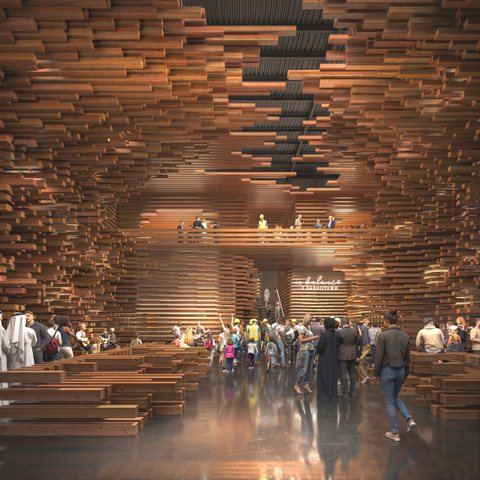
“In Balance” is an accessible space in which coexistence becomes tangible as a shared process. Through active participation, listening, and playful experimentation, balance emerges as a collective experience.

In the context of Expo 2027, the pavilion becomes a playground where visitors do not simply observe balance, but actively create and experience it together. In this way, “In Balance” becomes a metaphor for a society that continually finds and re-establishes its balance together.
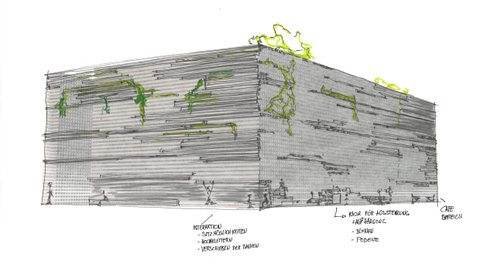
Order & Disorder

“In Balance” is not a pavilion you visit, but a state you enter.


The defining impression is one of balance, physically experienced through material, space and community: warm wood and breathable, fragrant architecture create a moment of collective experience.

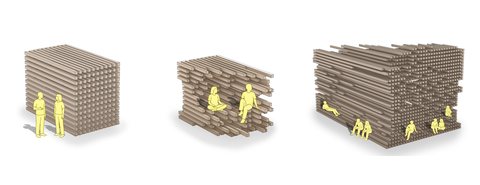
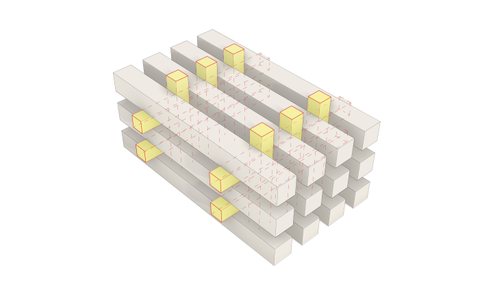
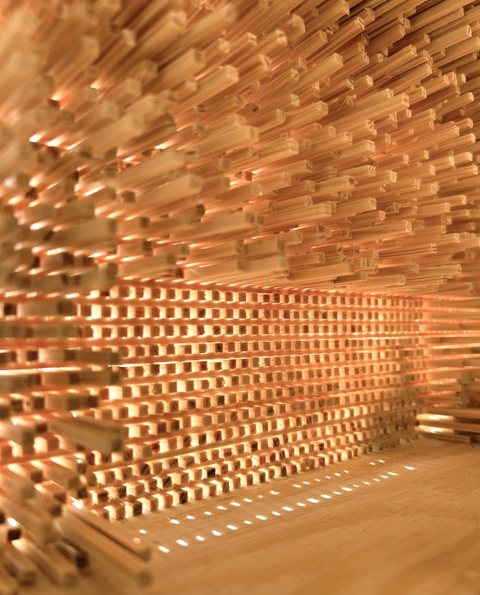
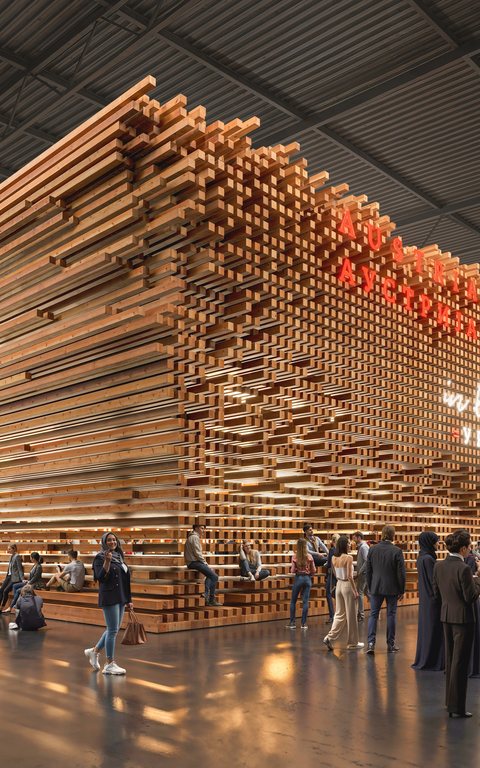
The pavilion emerges from an open, spatially dense structure made of natural, untreated wood, deliberately oscillating between order and disorder. Based on a simple, repetitive construction system, a complex spatial configuration unfolds, reaching its full potential only through use and appropriation.

»

A Space for togetherness – Balance as a social process.

«

Scenarios

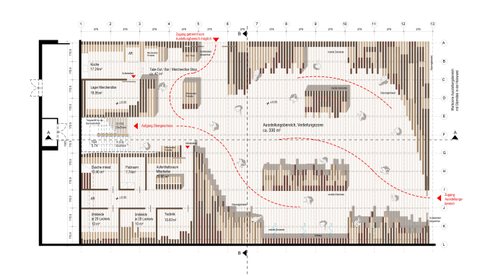
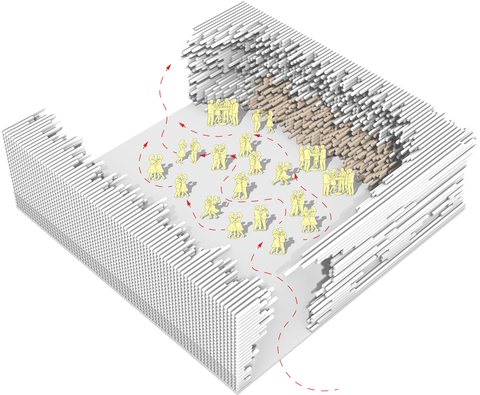
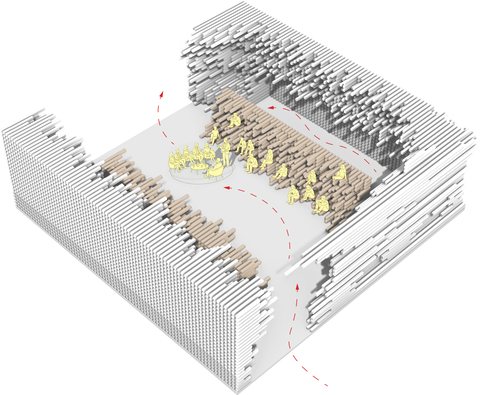
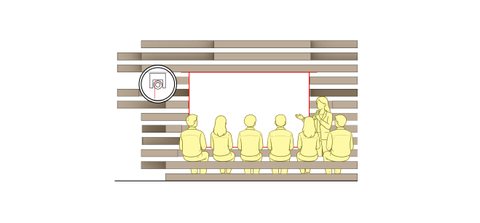
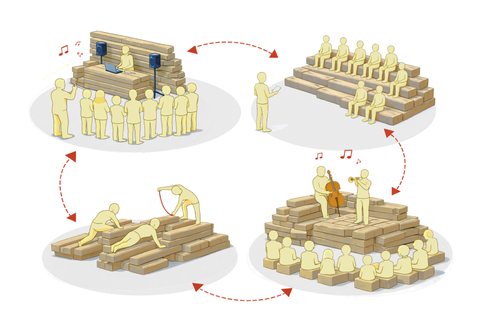
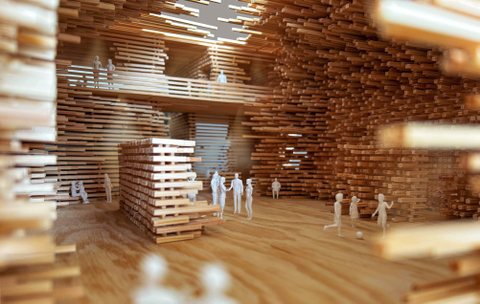
Movement, music and encounter bring Austria and Serbia together in a shared experience. The pavilion becomes a meeting point and cultural space for exchange, a dance floor for the Sankt Sava Ball, a multifaceted soundscape offering an immersive hearing experience of collective musical balance, and a shared space for reflection through literary readings, conversations and discussions.

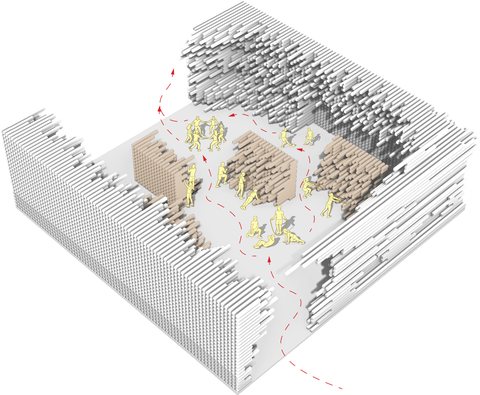
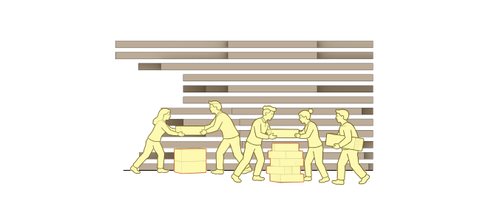
Visitors move, overcome obstacles, find their balance and respond to one another. The space becomes an active playground for physical movement, team spirit and shared dynamics.

»

Play as a fundamental form of human interaction and balance.

«

Structure

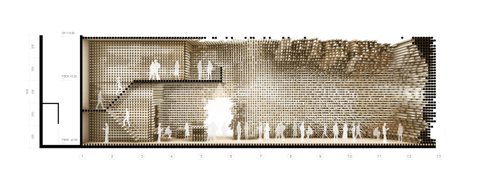
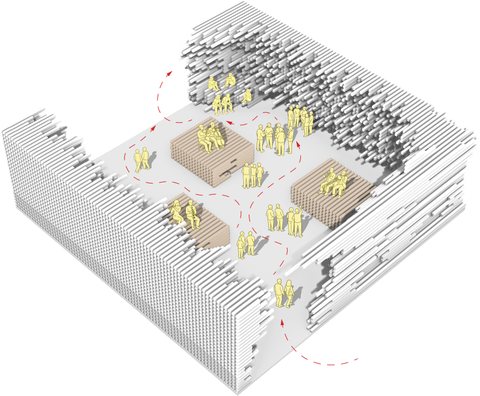
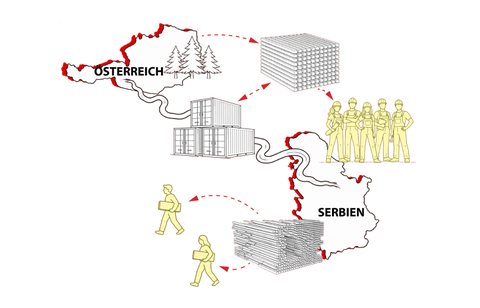
The structure is based on a modular push-fit system that enables reversible construction while creating spatial flexibility. Steps, platforms, balconies and gathering areas emerge from the logic of stacked timber beams, forming an accessible landscape.

Light, air and movement permeate the structure, making the space feel like a living organism. The architecture is intended not as something static, but as an adaptable system that continuously transforms through interaction — a built metaphor for a society in motion.

The pavilion does not end here — it continues to be built. We deliberately use renewable, sorted and deconstructable materials. Wood serves not only as a building material, but also as a carbon sink, enabling high-quality reuse of individual materials within a closed material cycle.

»

Built balance – Architecture between order and movement.

«

CLIENT
WKÖ

ARCHITECTURE 
heri&salli

TEAM heri&salli
Carola Müller
Meret Rethage
Yana Hrachova
Carla Fecke

CONCEPT / ACTIVATION
section.a

DESIGN
bueroZwo

RENDERINGS
Miss Renderings